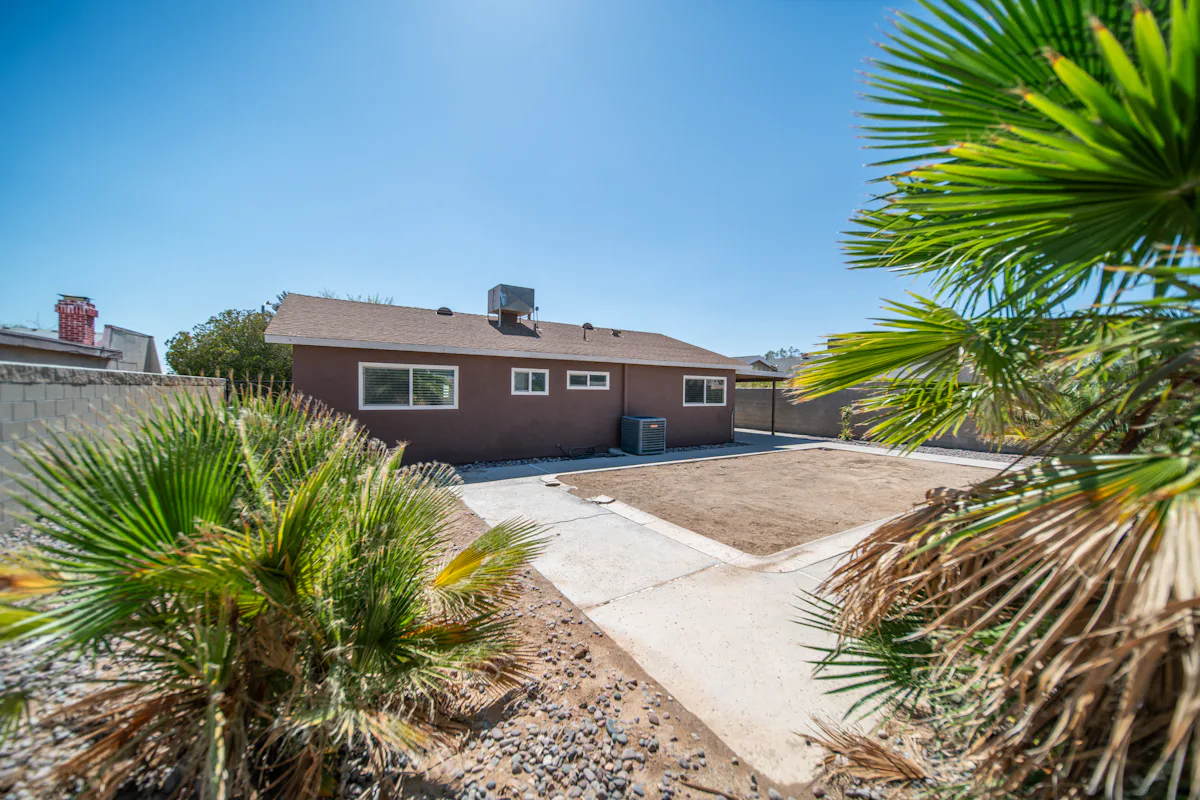
Backyard homes and garage conversions for Stockton lots.
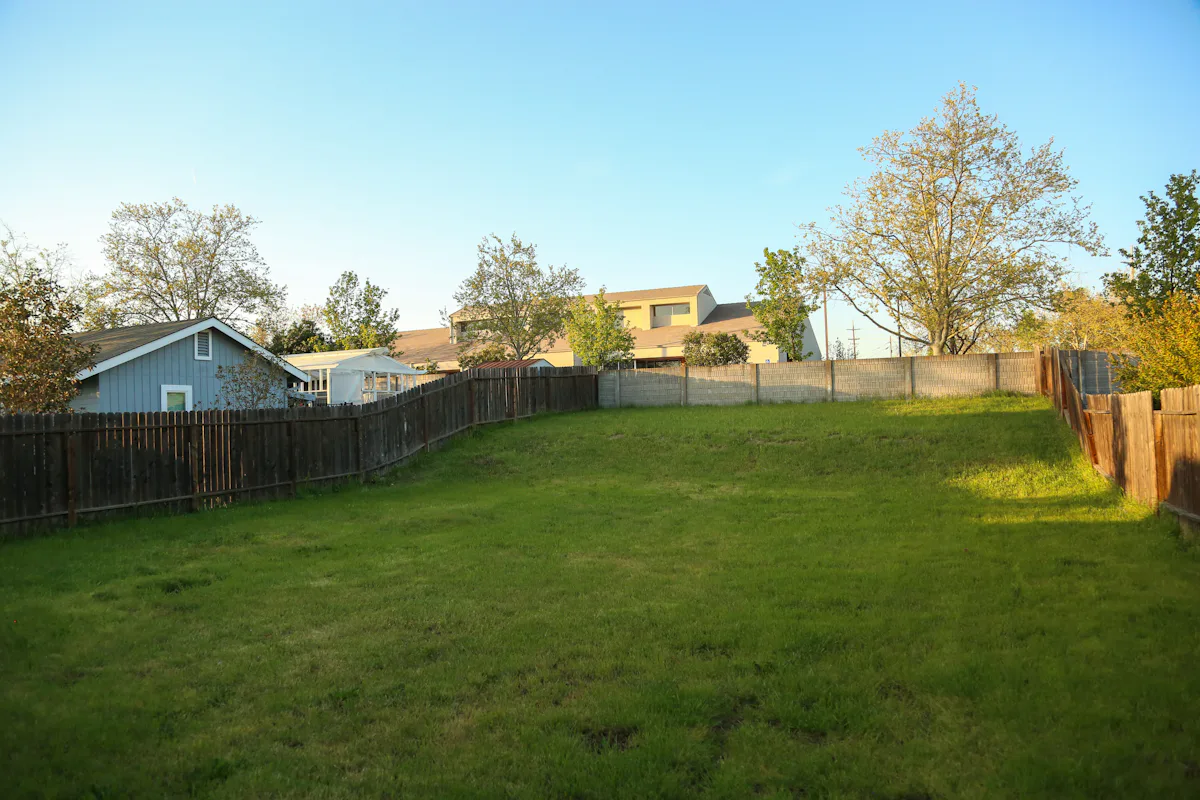
Detached ADUs, including the city's permit-ready plans, garage conversions, attached and junior ADUs. One team from the lot check to the final inspection.
How much does an ADU cost in Stockton?
We have not found a dated, Stockton-only cost survey as of November 2026. The nearest benchmark, Block Renovation's June 2026 Sacramento guide, puts detached ADUs at about $150,000 to $300,000 or more and garage conversions at about $80,000 to $150,000. Stockton's free permit-ready plans can trim design costs.
What kinds of ADUs do we build in Stockton?
Five ADU types. Detached units can start from the city's permit-ready plans.
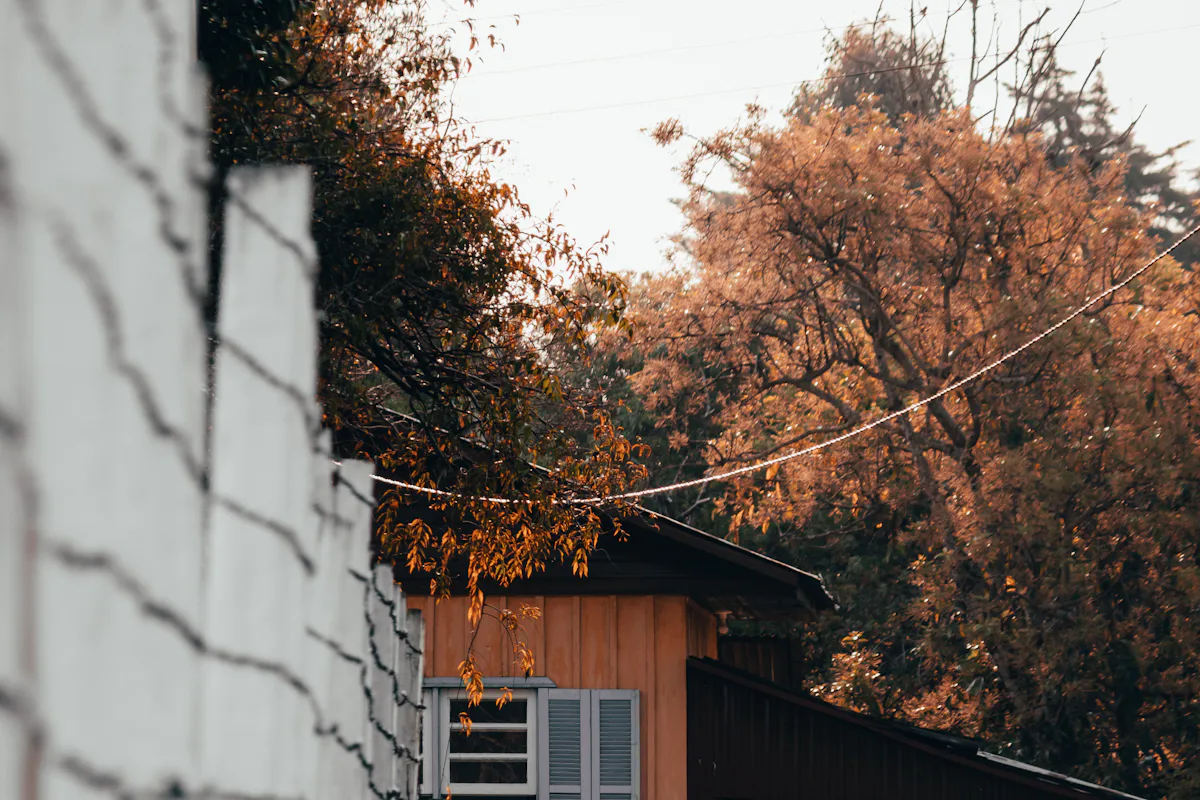
Detached ADU
A separate backyard home with its own kitchen, bath and entry.
Detached ADU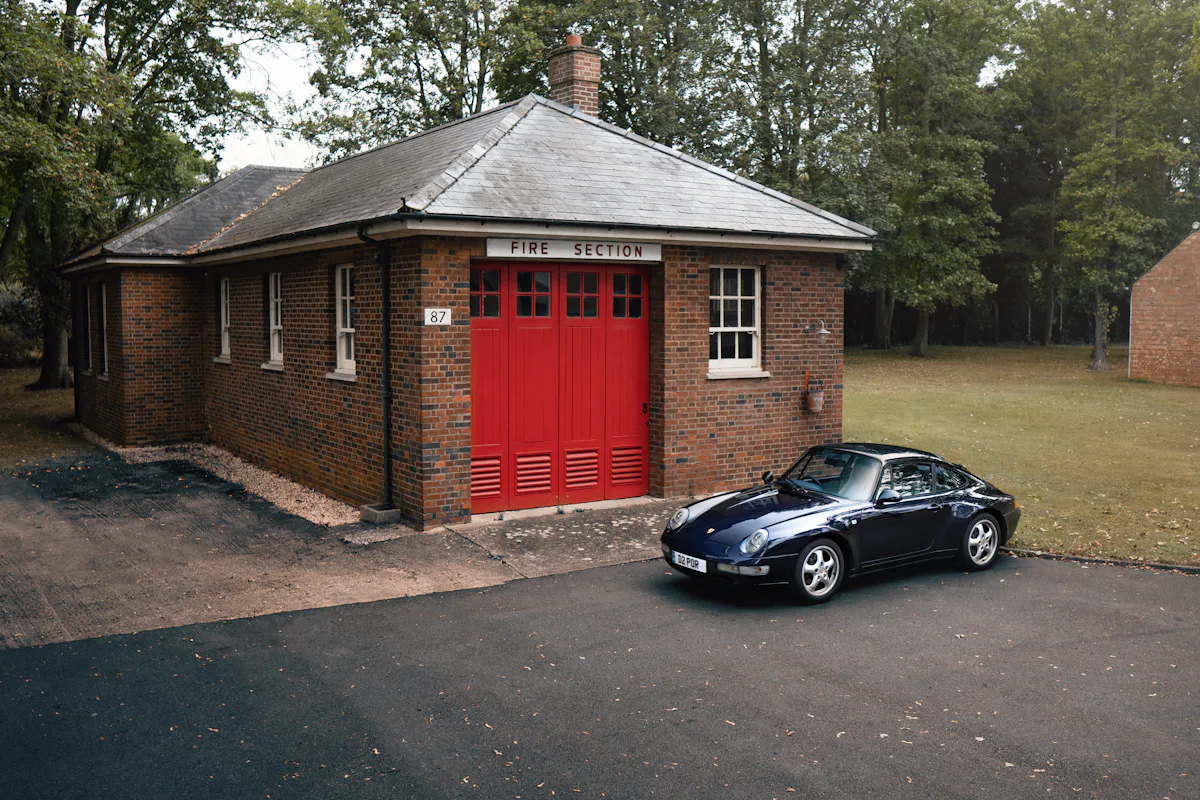
Garage conversion
Turn a garage into a legal, livable unit.
Garage conversion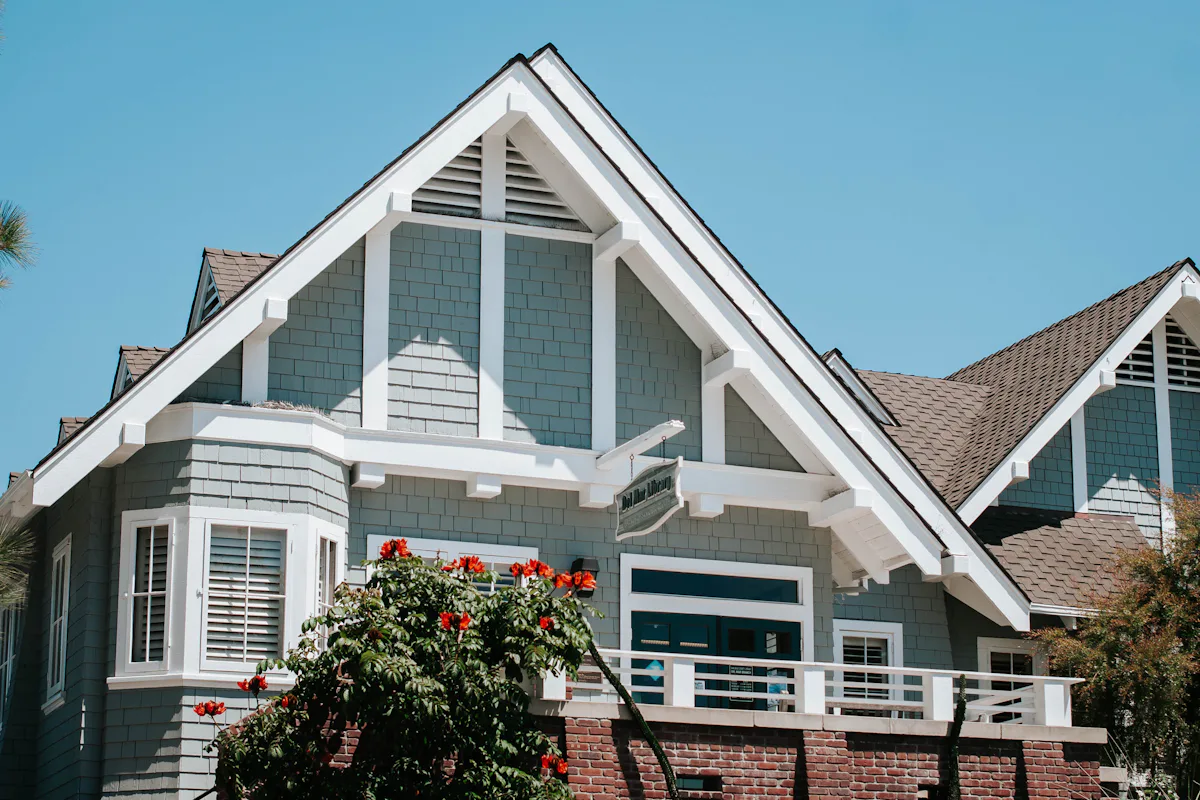
Attached ADU
An addition joined to your house with its own entrance.
Attached ADU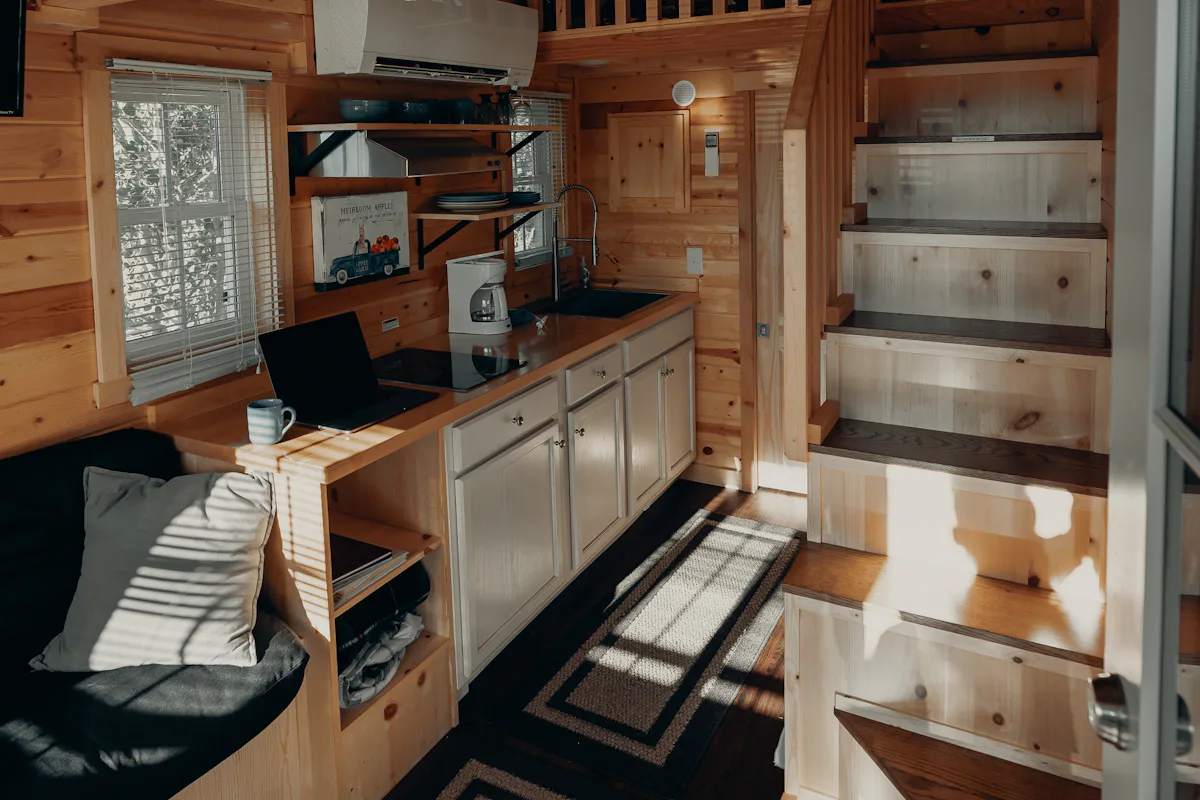
Junior ADU
A unit inside your home, up to 500 sq ft.
Junior ADU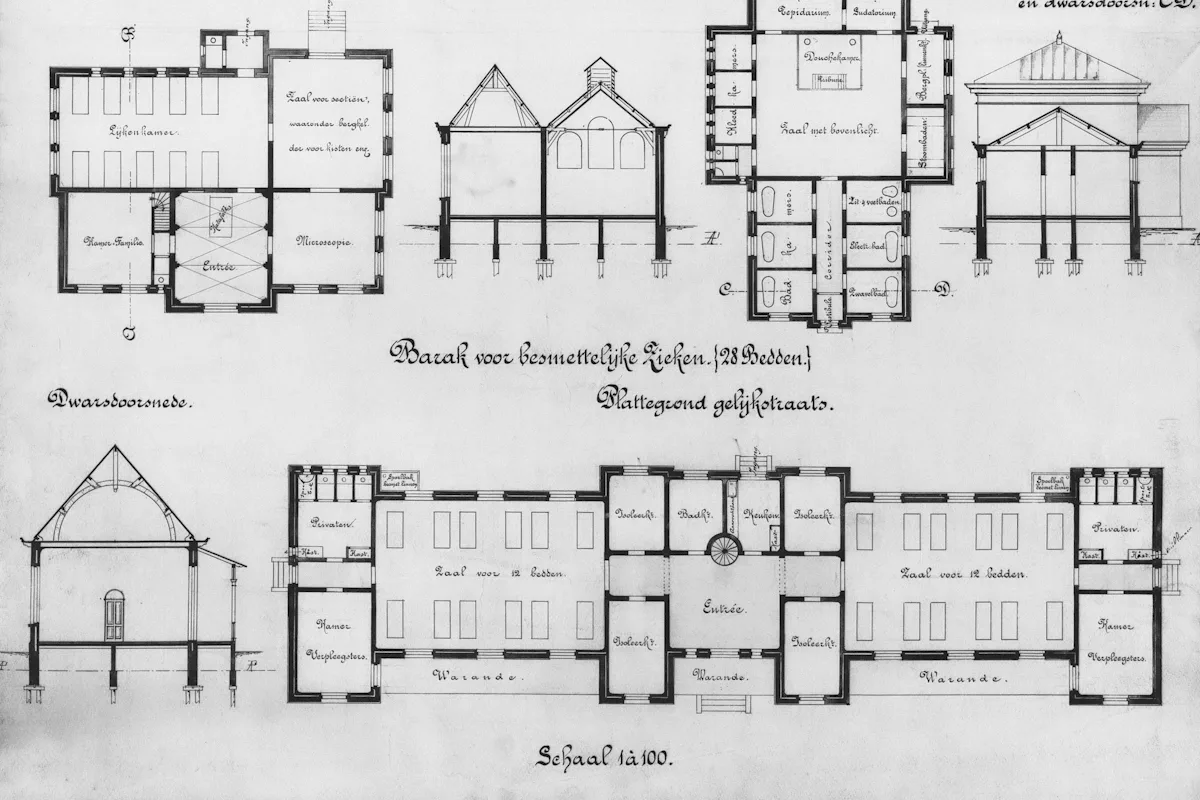
Design and permits
Plans, engineering and the city review, handled for you.
Design and permitsWhat does Stockton offer ADU builders?
The city has published free, preapproved floor plans for a studio, a one-bedroom and a two-bedroom unit, each with one bathroom, with expedited review when you build from them.
Its ADU flyer also notes that city impact fees do not apply to ADUs under 750 square feet, that school fees may still apply depending on the address, and that each ADU needs its own address.
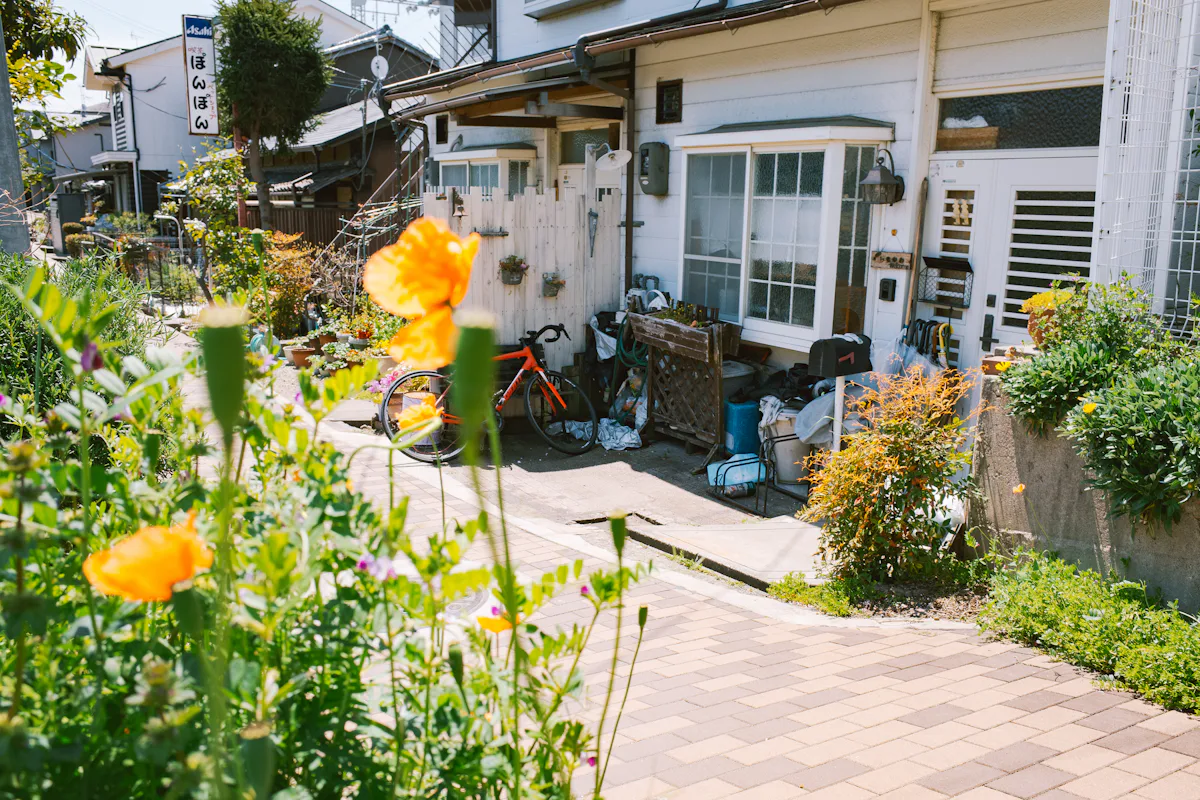
How does an ADU project work?
- Lot checkZoning, setbacks, easements and utility routes for your address.
- DesignFloor plans sized to the yard and the budget.
- PermitsPlans submitted and followed through city review.
- BuildConstruction, inspections and final sign-off.
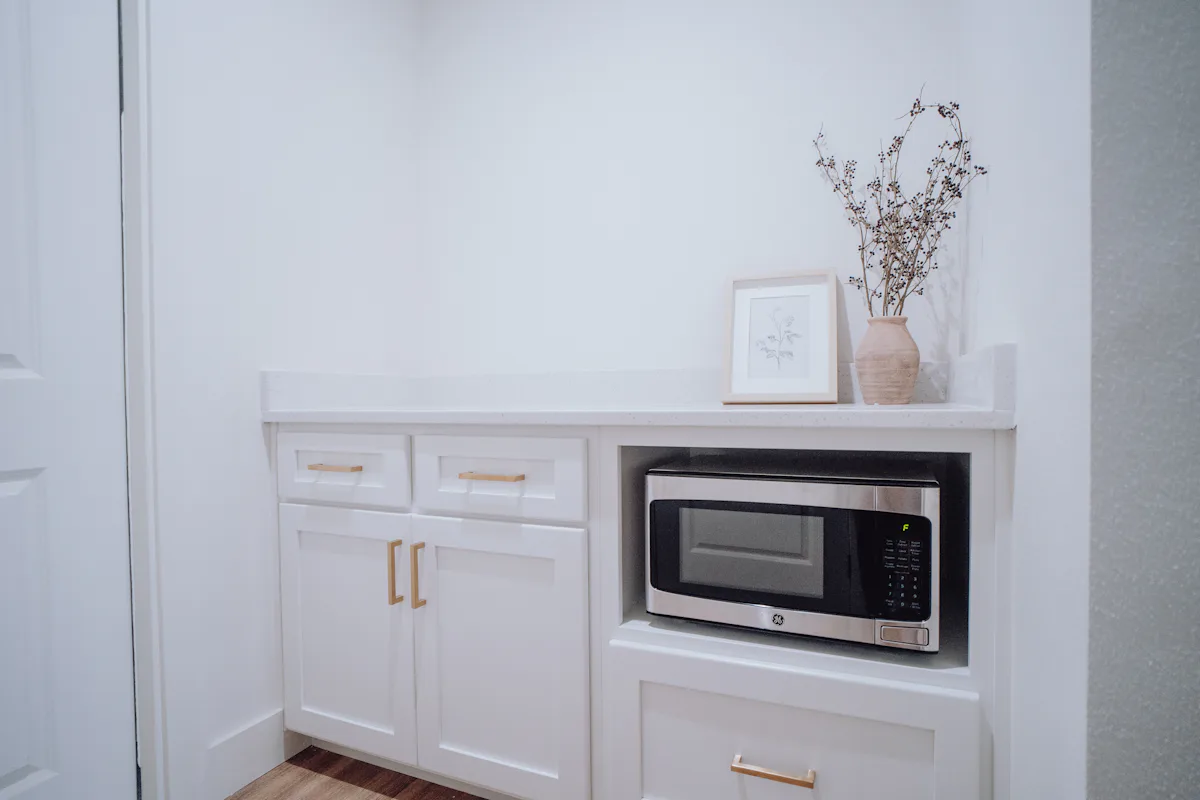
Inside the units we build
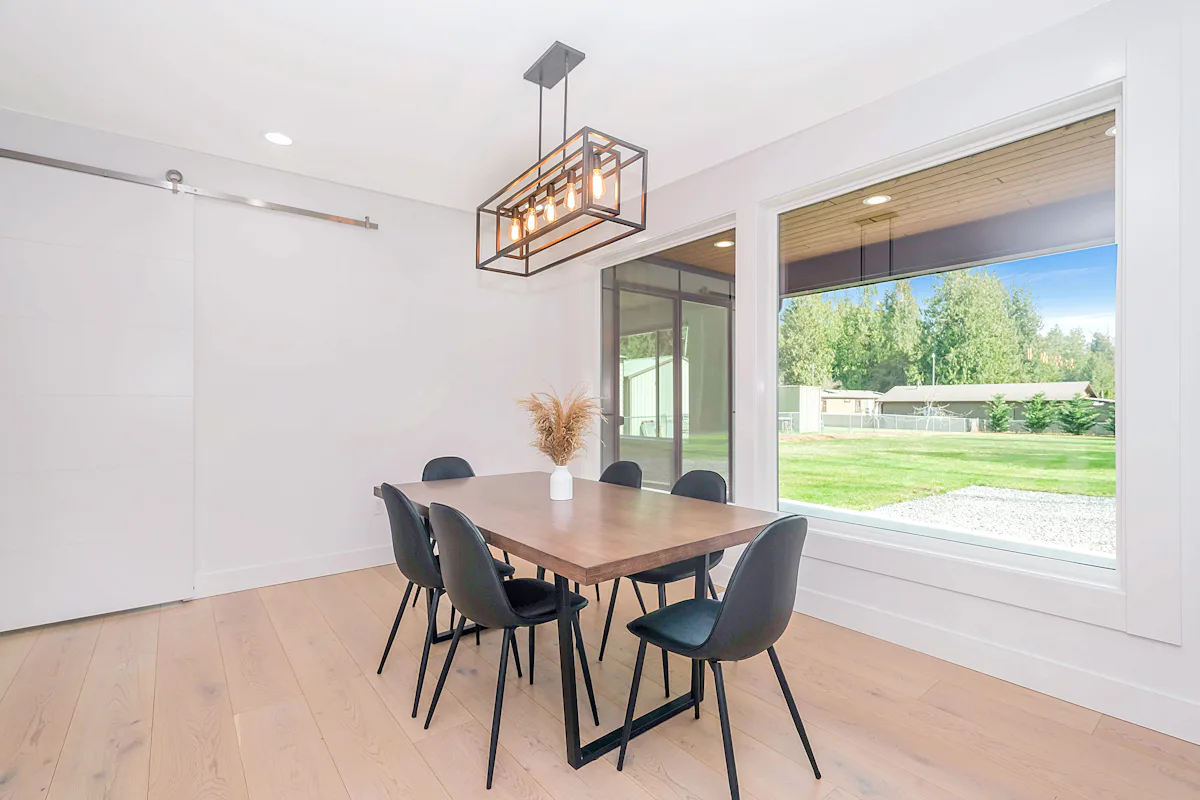
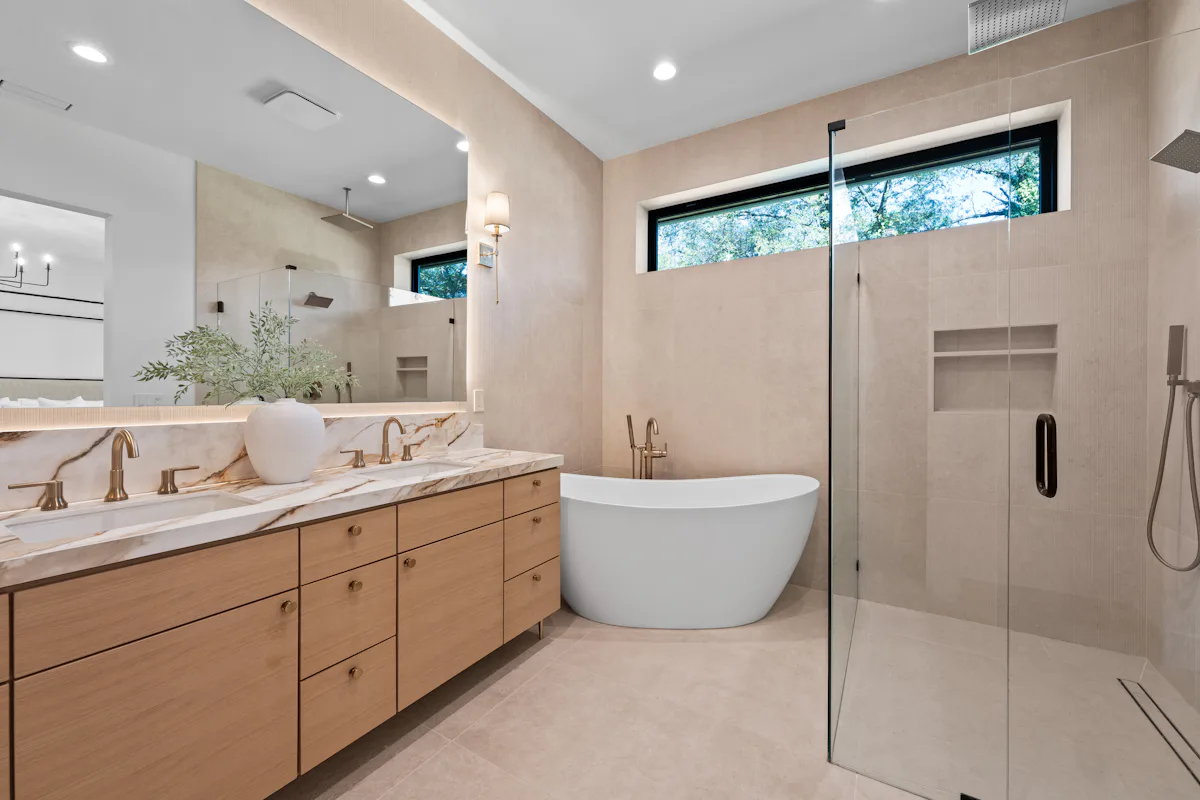
Small kitchens, living spaces and baths.
Stockton neighborhoods we serve
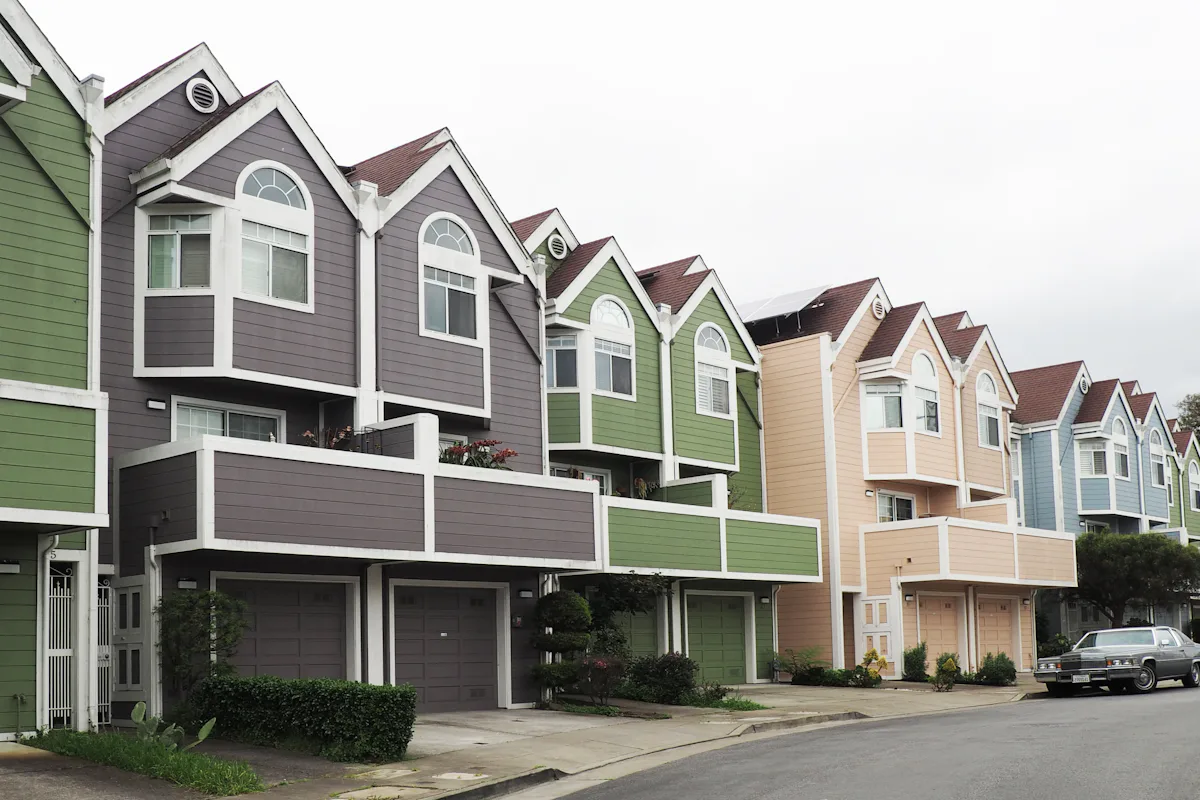
All of Stockton. Four pages cover what we see most.
Is your lot ready for an ADU?
Send your address and a sentence about what you want. We look up the zoning, setbacks and utility routes and reply with the ADU types that fit.
We build in Stockton, CA.